<-- style PDP --> 1815-18 Esther Shiner Boulevard, Toronto - Condo Apt for lease for $3,180
  • new
  • for lease

1815-18 Esther Shiner Boulevard

Toronto, Ontario, M2K 0J7 - Bayview Village

$3,180

  • Neighbourhood

    Bayview Village

  • Major Intersection

    LESLIE ST & SHEPPARD AVE E

  • Listed Since: 2 day(s)

  • Last update: 2 day(s) ago

Overview

  • Property Type

    Condo Apt, Apartment

  • Bedrooms

    2

  • Bathrooms

    2

  • Square Feet

    800-899

  • Exposure

    South

  • Total Parking

    1 Underground Garage

  • Locker

    None

  • Furnished

    No

  • Balcony

    Open

Property Description

Property description for 1815-18 Esther Shiner Boulevard, Toronto

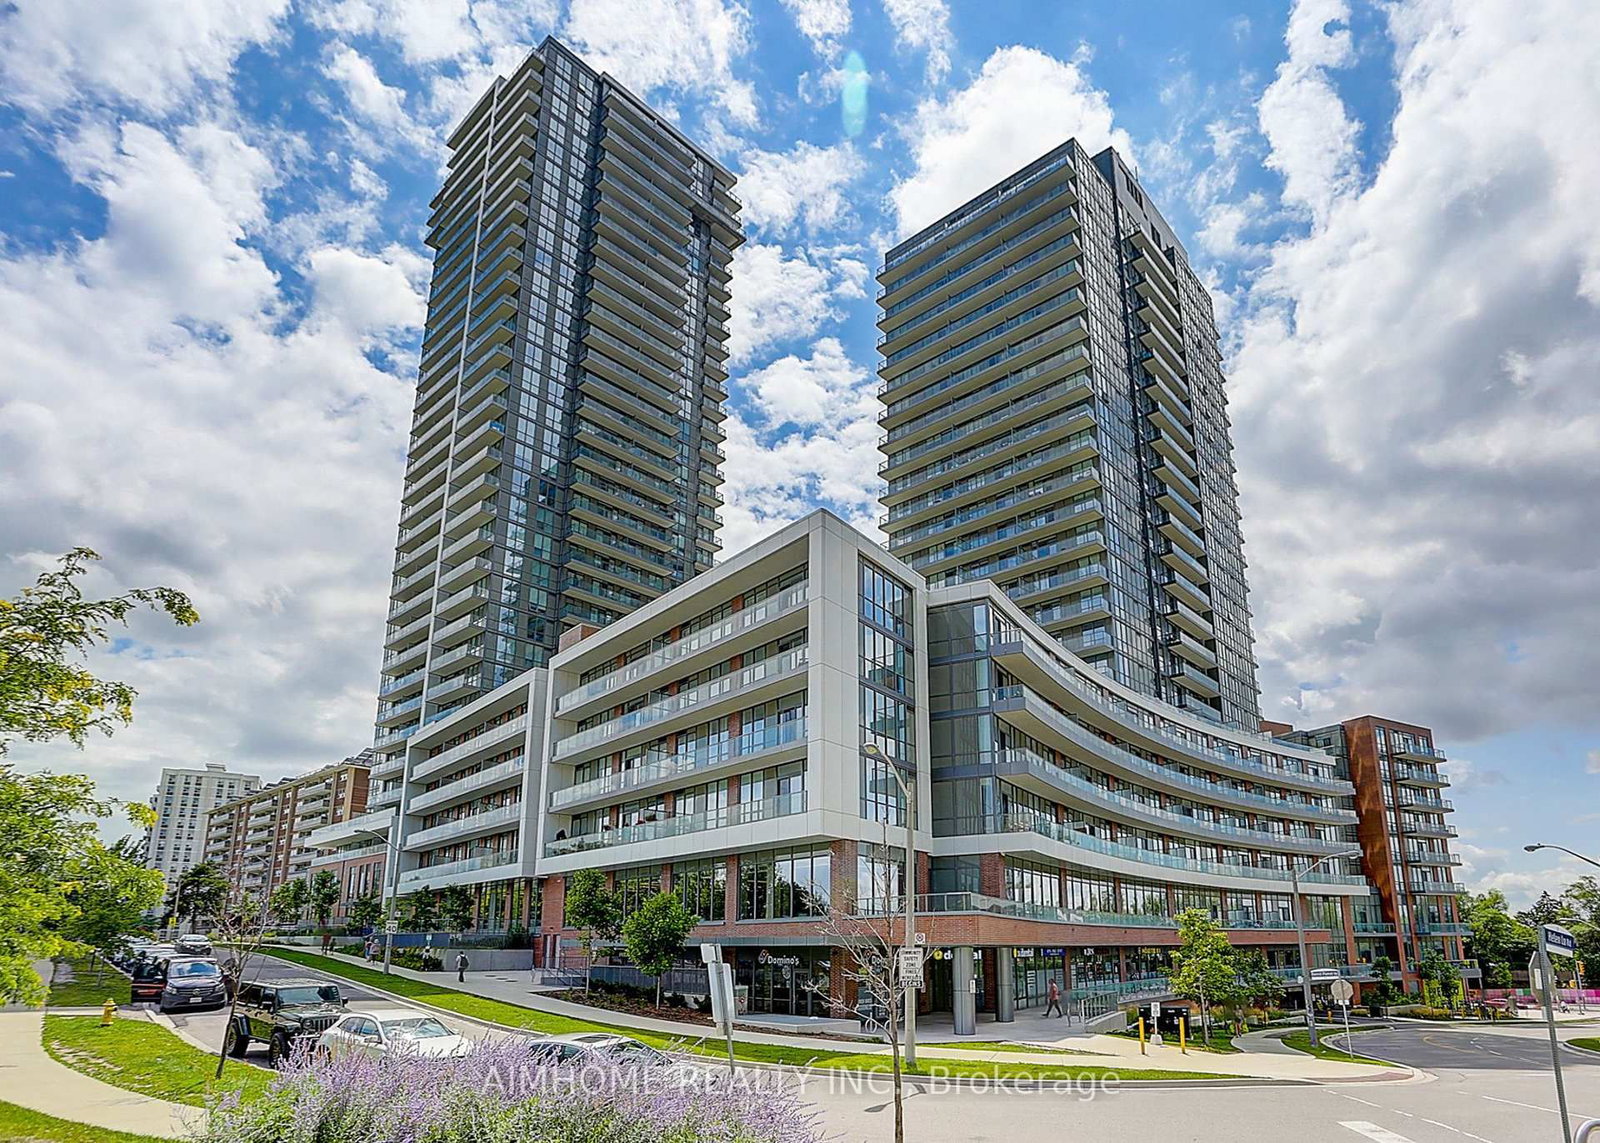
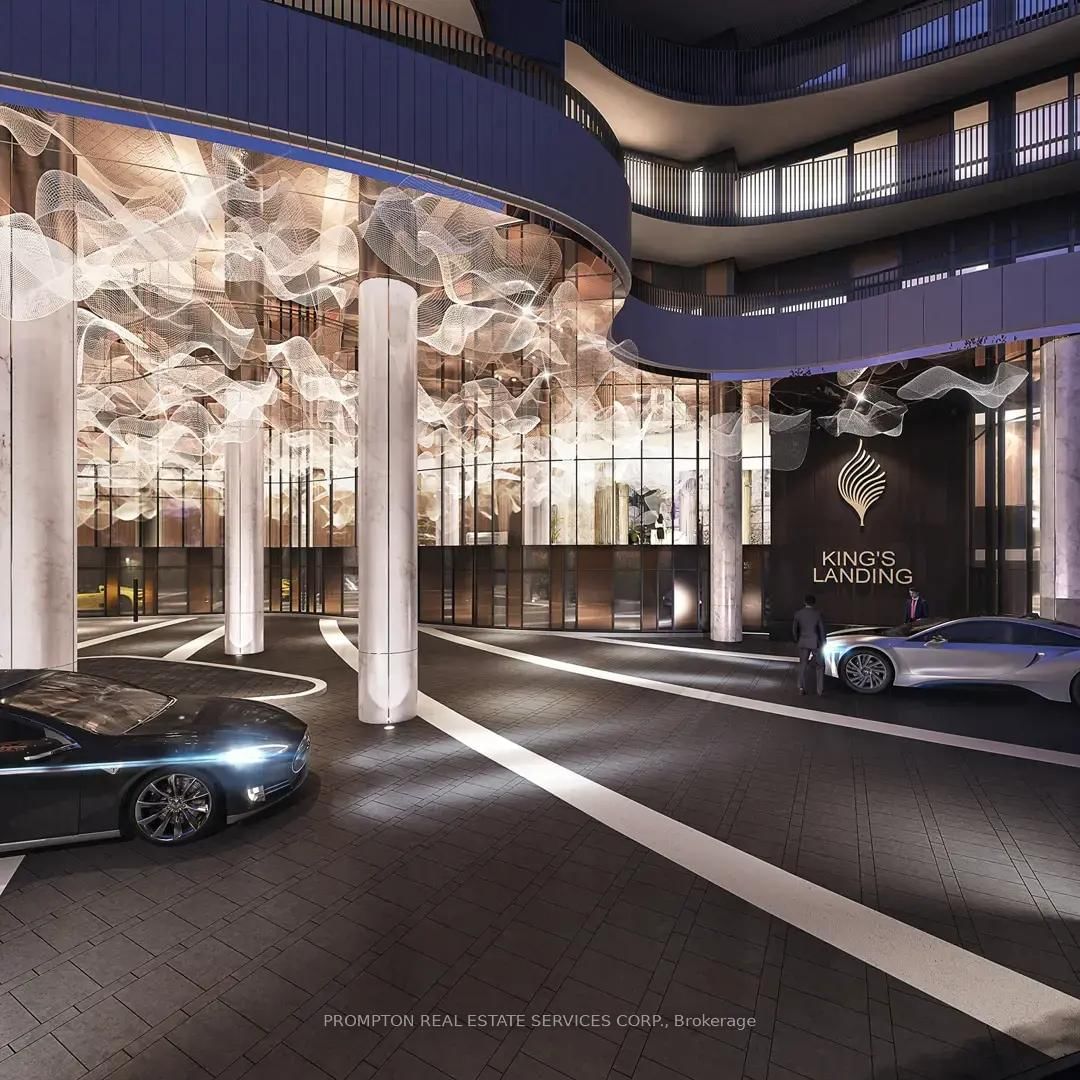
Welcome to King's Landing in the heart of North York - a rare opportunity to lease a never-lived-in 2-bedroom corner suite offering luxury finishes and exceptional convenience. This bright and spacious unit features 9-ft ceilings, floor-to-ceiling windows, and a thoughtfully designed open-concept layout. The modern kitchen is equipped with premium Miele appliances, including a rare gas cooktop, complemented by sleek cabinetry and custom built-in organizers. Both spa-inspired bathrooms feature oversized medicine cabinets, offering stylish and functional storage.Enjoy seamless indoor-outdoor living with a large wrap-around balcony finished with composite wood decking, where unobstructed views and abundant natural light create the perfect space to relax or entertain. Ideally located with quick access to Hwy 401 & 404, and within walking distance to Leslie and Bessarion TTC stations, as well as Oriole GO Station. Surrounded by everyday conveniences including Bayview Village Shopping Centre, Loblaws, T&T Supermarket, IKEA, restaurants, cafés, and an 8-acre community park, with North York's largest community center just moments away. Offering the perfect combination of luxury, comfort, and connectivity, this exceptional residence is ideal for professionals and families seeking an elevated lifestyle in one of North York's most desirable new communities. Don't miss this opportunity-book your private showing today!

Listed by EDOJIA REALTY INC.

  • MLS #

    C13596228

  • Sq. Ft

    800-899

  • Sq. Ft. Source

    MLS

  • Year Built

    New

  • Basement

    None

  • View

    City

  • Garage

    Underground, 1 spaces

  • Parking Type

    Owned

  • Locker

    None

  • Pets Permitted

    Yes-with Restrictions

  • Exterior

    Concrete

  • Fireplace

    N

  • Security

    n/a

  • Elevator

    n/a

  • Laundry Level

    n/a

  • Building Amenities

    Gym,Exercise Room,Guest Suites,Concierge,Community BBQ,Party/Meeting Room

  • Maintenance Fee Includes

    Parking

  • Property Management

    Icon Property Management

  • Heat

    Forced Air

  • A/C

    Central Air

  • Water

    n/a

  • Water Supply

    n/a

  • Central Vac

    N

  • Cert Level

    n/a

  • Energy Cert

    n/a

  • Br

    3.25 x 3.02 ft Flat level

    Laminate, Large Closet, Large Window

  • 2nd Br

    3.23 x 2.82 ft Flat level

    Laminate, Large Closet, 4 Pc Ensuite

  • Kitchen

    2.64 x 3.71 ft Flat level

    Laminate, B/I Appliances, Open Concept

  • Living

    3.25 x 3.02 ft Flat level

    Laminate, W/O To Balcony, Combined W/Dining

  • MLS #

    C13596228

  • Sq. Ft

    800-899

  • Sq. Ft. Source

    MLS

  • Year Built

    New

  • Basement

    None

  • View

    City

  • Garage

    Underground, 1 spaces

  • Parking Type

    Owned

  • Locker

    None

  • Pets Permitted

    Yes-with Restrictions

  • Exterior

    Concrete

  • Fireplace

    N

  • Security

    n/a

  • Elevator

    n/a

  • Laundry Level

    n/a

  • Building Amenities

    Gym,Exercise Room,Guest Suites,Concierge,Community BBQ,Party/Meeting Room

  • Maintenance Fee Includes

    Parking

  • Property Management

    Icon Property Management

  • Heat

    Forced Air

  • A/C

    Central Air

  • Water

    n/a

  • Water Supply

    n/a

  • Central Vac

    N

  • Cert Level

    n/a

  • Energy Cert

    n/a

  • Br

    3.25 x 3.02 ft Flat level

    Laminate, Large Closet, Large Window

  • 2nd Br

    3.23 x 2.82 ft Flat level

    Laminate, Large Closet, 4 Pc Ensuite

  • Kitchen

    2.64 x 3.71 ft Flat level

    Laminate, B/I Appliances, Open Concept

  • Living

    3.25 x 3.02 ft Flat level

    Laminate, W/O To Balcony, Combined W/Dining

Thinking of Selling?

Find Out Your Home’s Value in Today’s Market!

No Email or Signup is required to view your home estimate.

estimate your home value

Contact Manoj Kukreja

Sales Representative,
Century 21 People’s Choice Realty Inc.,
Brokerage
(647) 576 - 2100

Manoj profile avatar

Inventory Graph

10 9 8 7 6 5 4 3 2 1 0 1 Months of inventory SELLER'S Market BALANCED Market BUYER'S Market

Thinking of Selling?

Find Out Your Home’s Value in Today’s Market!

No Email or Signup is required to view your home estimate.

estimate your home value

Contact Manoj Kukreja

Sales Representative, Century 21 People’s Choice Realty Inc., Brokerage
(647) 576 - 2100

Manoj profile avatar

Recent Sold Listings in Bayview Village, Toronto

Popular Cities